Save
Ask
Tour
Hide
Share
$120,000
2 Days On Site

1029 N Chevrolet Road
Flint City, MI 48504

For Sale|Single Family Residence|Active
3
Beds
2
Total Baths
2
Full Baths
1,360
SqFt
$88
/SqFt
1920
Built
Subdivision:
MODERN HOUSING CORP ADD
County:
Genesee
Call Now: 810-220-7653
Is this the listing for you? We can help make it yours.
810-220-7653
1029 N Chevrolet Road1029 N Chevrolet Road1029 N Chevrolet Road1029 N Chevrolet Road
Save
Ask
Tour
Hide
Share

Mortgage Calculator

Monthly Payment (Est.)

$547
Calculator powered by Showcase IDX, a Constellation1 Company. Copyright ©2026 Information is deemed reliable but not guaranteed.

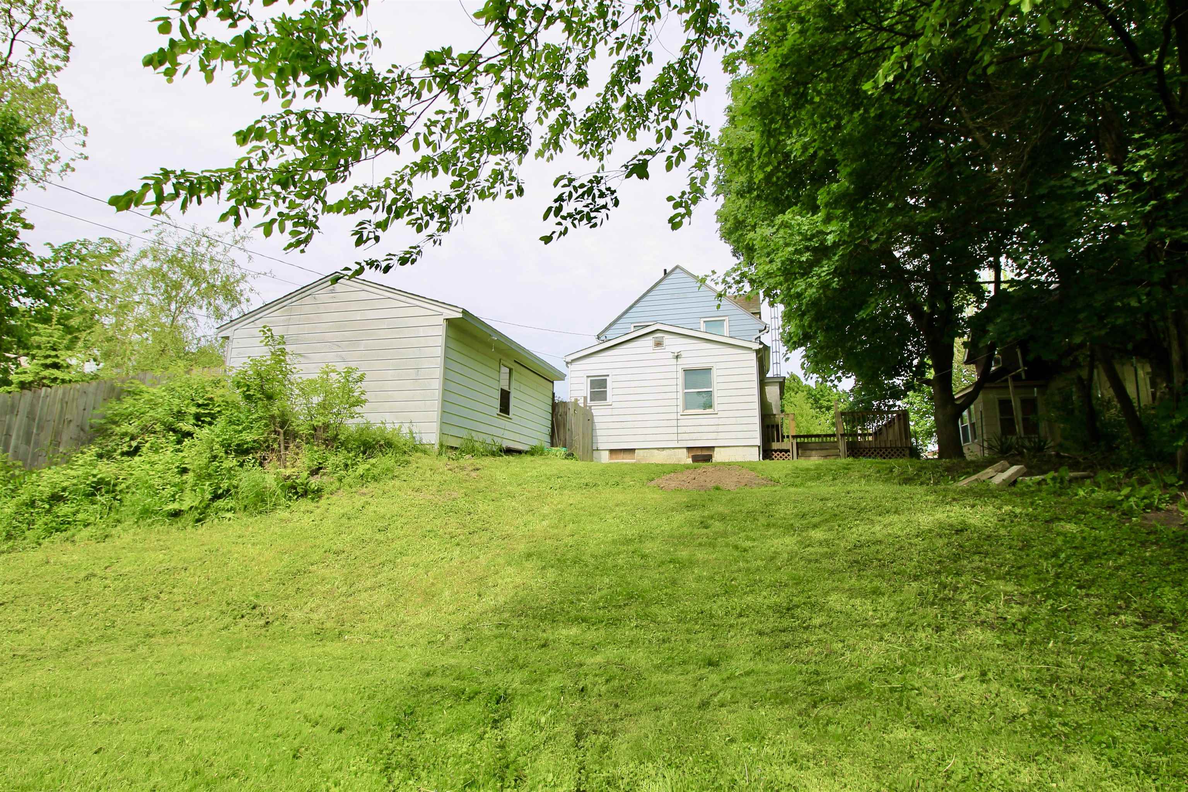
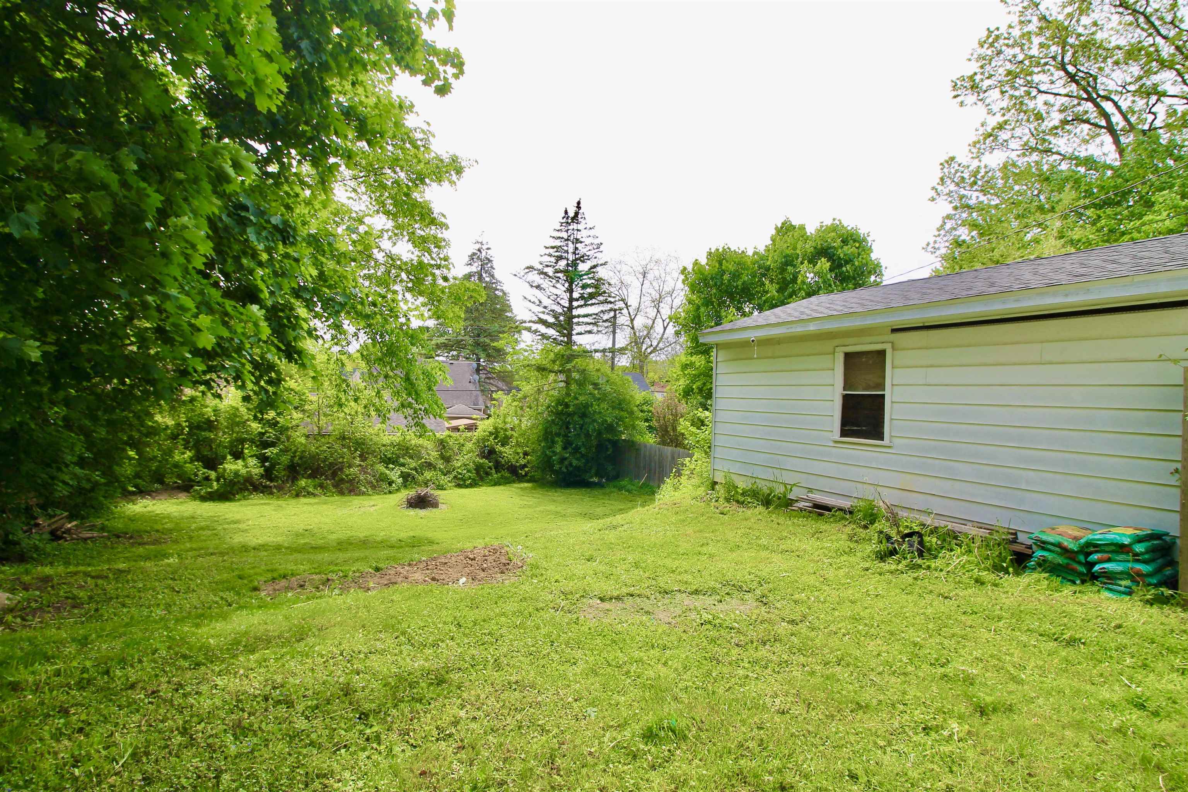
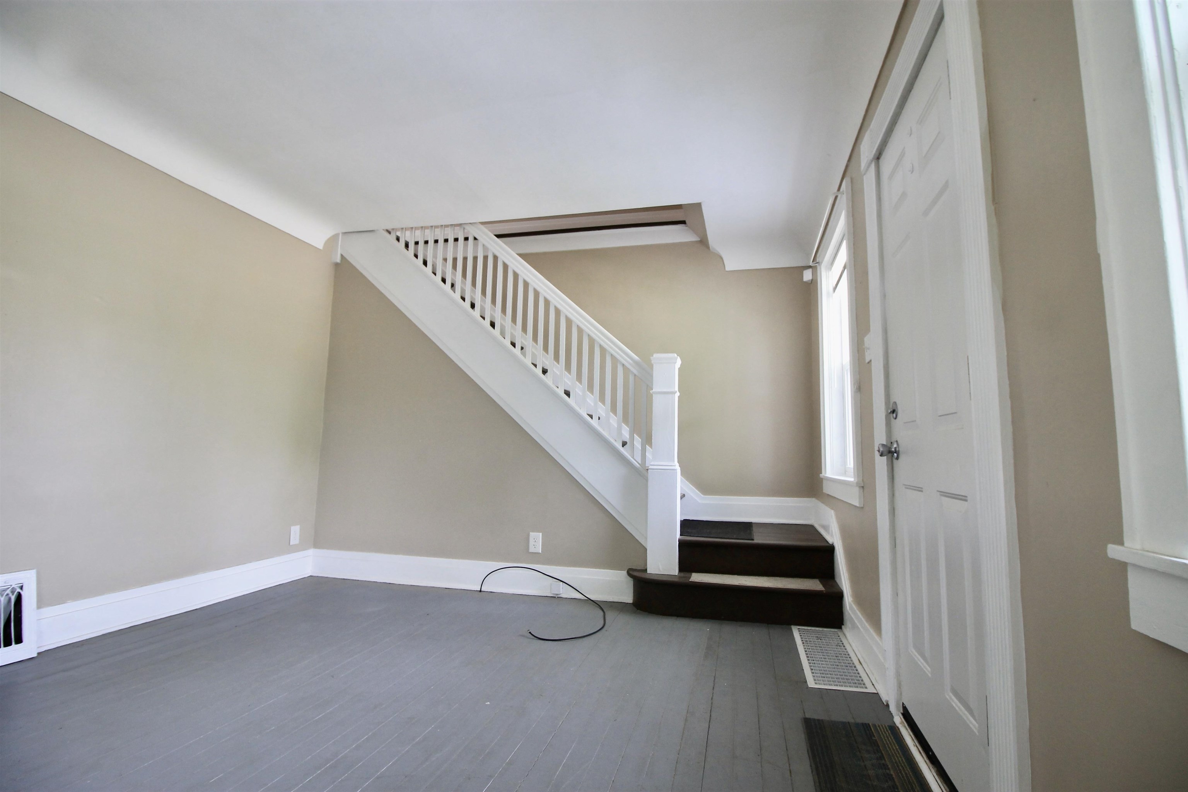
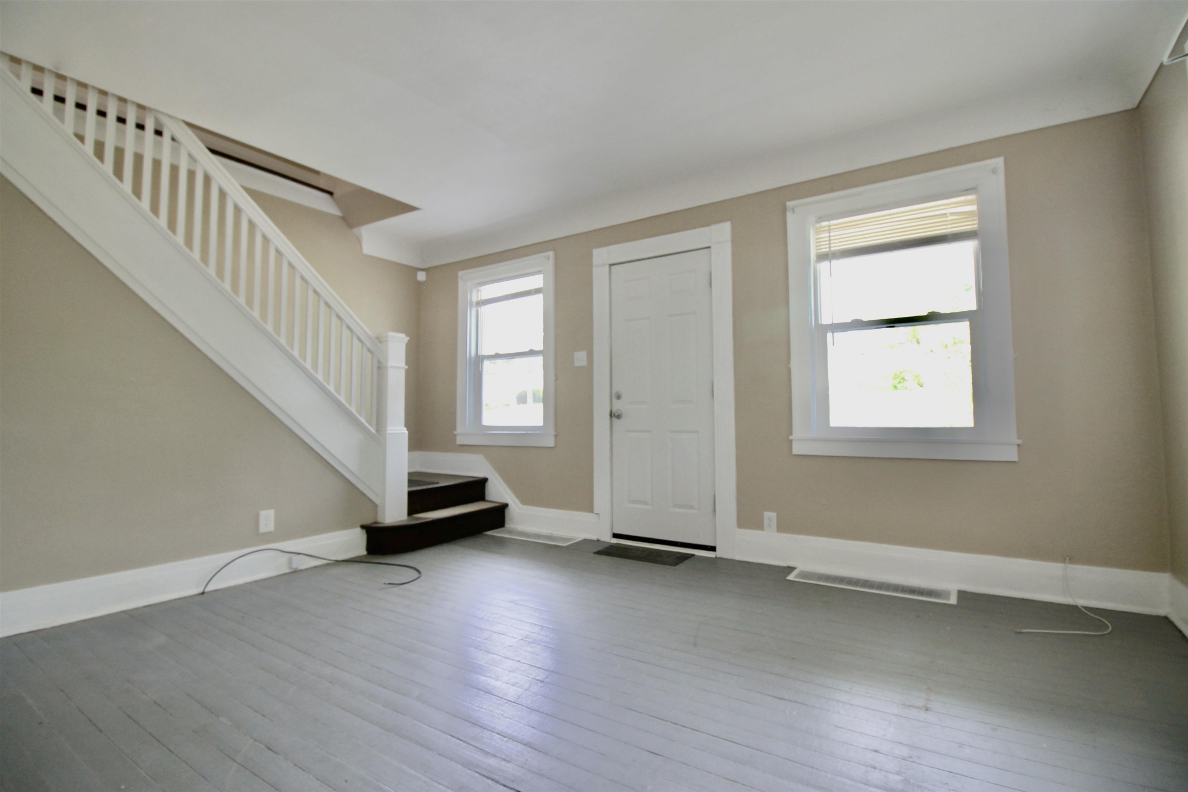
Welcome home to charm, convenience, and a little extra personality! Perfectly located across from St. John Vianney Church and School and within walking distance to Kettering University and Mott Park, this move-in ready gem puts you close to everything while still feeling like home. Inside, you'll find inviting spaces designed for both everyday living and memorable gatherings. The spacious living room and dedicated dining area offer plenty of room for hosting family dinners, holiday gatherings, game nights, or simply enjoying quality time with the people who matter most. In the warmer months, the charming front porch becomes the perfect spot to sip your morning coffee, wave to neighbors, or unwind after a long day. The spacious fenced backyard provides room to entertain, garden, play, or let your four-legged friends enjoy the outdoors. Major updates including the electrical system, windows, and plumbing offer added peace of mind, making this home as practical as it is charming. Convenient, updated, and full of character, this turnkey home is ready for its next chapter. Don't let this one become "the house that got away" - schedule your showing today!

Save
Ask
Tour
Hide
Share
Listing Snapshot
Price 
$120,000
Days On Site 
2 Days
Bedrooms 
3
Inside Area (SqFt) 
1,360 sqft
Total Baths 
2
Full Baths 
2
Partial Baths 
N/A
Lot Size 
0.19 Acres
Year Built 
1920
MLS® Number 
5050209216
Status 
Active
Property Tax 
$1,260
HOA/Condo/Coop Fees 
N/A
Sq Ft Source 
Estimated
Friends & Family
Recent Activity
2 days agoListing updated with changes from the MLS®
2 days agoListing first seen on site
General Features
Acres 
0.19
Cross Street 
Flushing Rd / Blair Rd
Disclosures 
Listing Exception, Taxes Not Homestead Exempt
Garage 
Yes
Garage Spaces 
2
Levels 
One and One Half
Parking 
Detached
Property Sub Type 
Single Family Residence
Sewer 
Public Sewer
Special Circumstances 
Standard
SqFt Above 
1360
Style 
CapeCod
Utilities 
Sewer Available
Water Source 
Public
Zoning 
Residential
Interior Features
Appliances 
Electric Water HeaterOvenRefrigeratorRange
Basement 
Concrete
Flooring 
Hardwood
Heating 
Forced AirNatural Gas
BathFull 
Level - Second
Bedroom 1 
Dimensions - 13.0 x 11.0
Bedroom 2 
Dimensions - 13.0 x 9.0Level - Second
Bedroom 3 
Dimensions - 11.0 x 8.0Level - Second
Dining Room 
Dimensions - 10.0 x 9.0
Kitchen 
Dimensions - 18.0 x 8.0
Living Room 
Dimensions - 13.0 x 11.0
Save
Ask
Tour
Hide
Share
Exterior Features
Construction Details 
Aluminum SidingStucco
Fencing 
Fenced
Patio And Porch 
Deck
Pool Features 
None
Community Features
Financing Terms Available 
CashConventional
MLS Area 
Area08182Flint
Roads 
Paved
School District 
Flint
Schools
School District
Flint
Elementary School
Unknown
Middle School
Unknown
High School
Unknown
Listing courtesy of Prime Real Estate & Associates: (810) 449-3038


IDX provided courtesy of Realcomp II Ltd. via EastCentralAssociationofREALTORS. Copyright © 2026 Realcomp II Ltd. Shareholders.

IDX information is provided exclusively for consumers' personal, non-commercial use and may not be used for any purpose other than to identify prospective properties consumers may be interested in purchasing and that the data is deemed reliable but not guaranteed accurate by the MLS.

Neighborhood & Commute
Source: Walkscore
Save
Ask
Tour
Hide
Share